
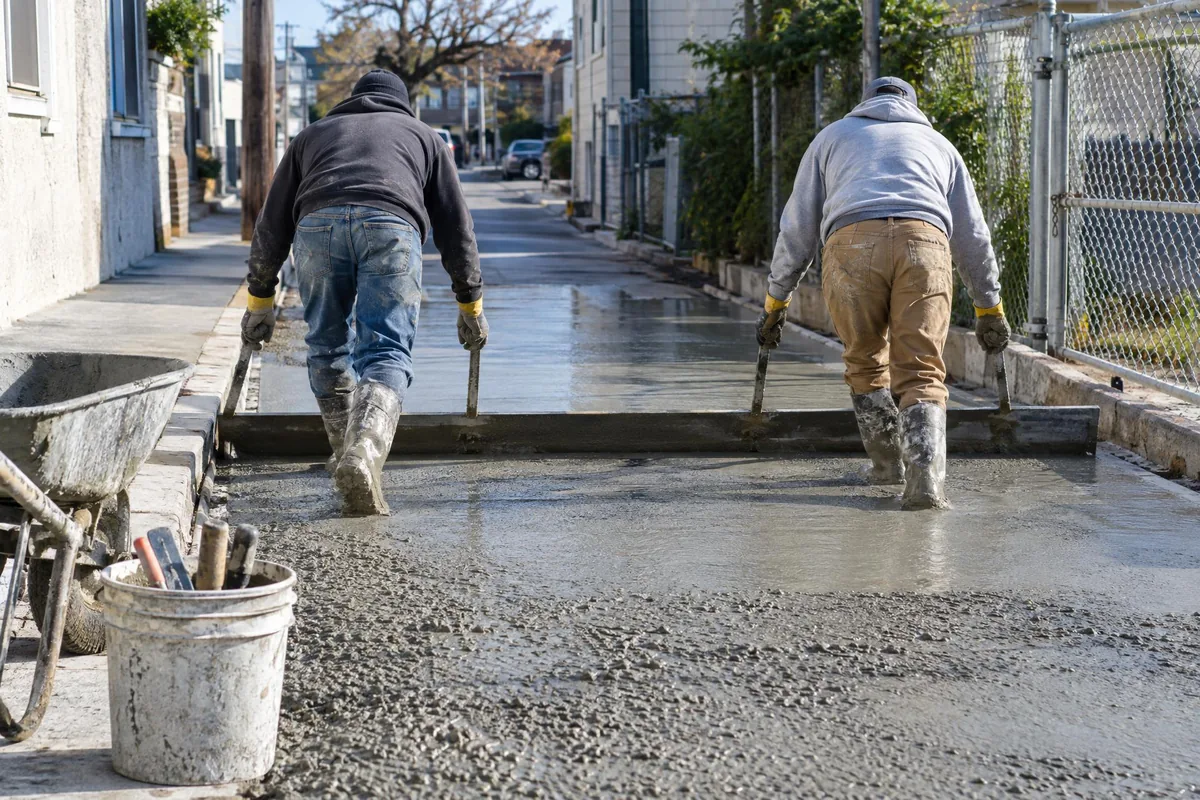
What Concrete Footing Installation Involves in Paterson, NJ
A footing is out of sight once the structure is built, so every step has to be done right the first time. Eight stages apply to a deck post, a wall and a full foundation, with the sizes set by the plan:
- Layout marks the footing locations from the plan with string lines and stakes.
- Plan review confirms the size and depth with the permit drawings before any digging starts.
- Excavation goes down 36 inches or more, to undisturbed soil below the frost line.
- Trench check tests the bottom for soft spots, water and loose fill.
- Steel is tied in rebar cages for continuous footings and set on supports in the trench.
- Forms hold the width and the top level where the soil walls will not stand.
- The pour fills the trench or hole in one continuous placement and is rodded to remove voids.
- Inspection is called for the footing before it is covered, and the concrete is left uncovered until it passes.