
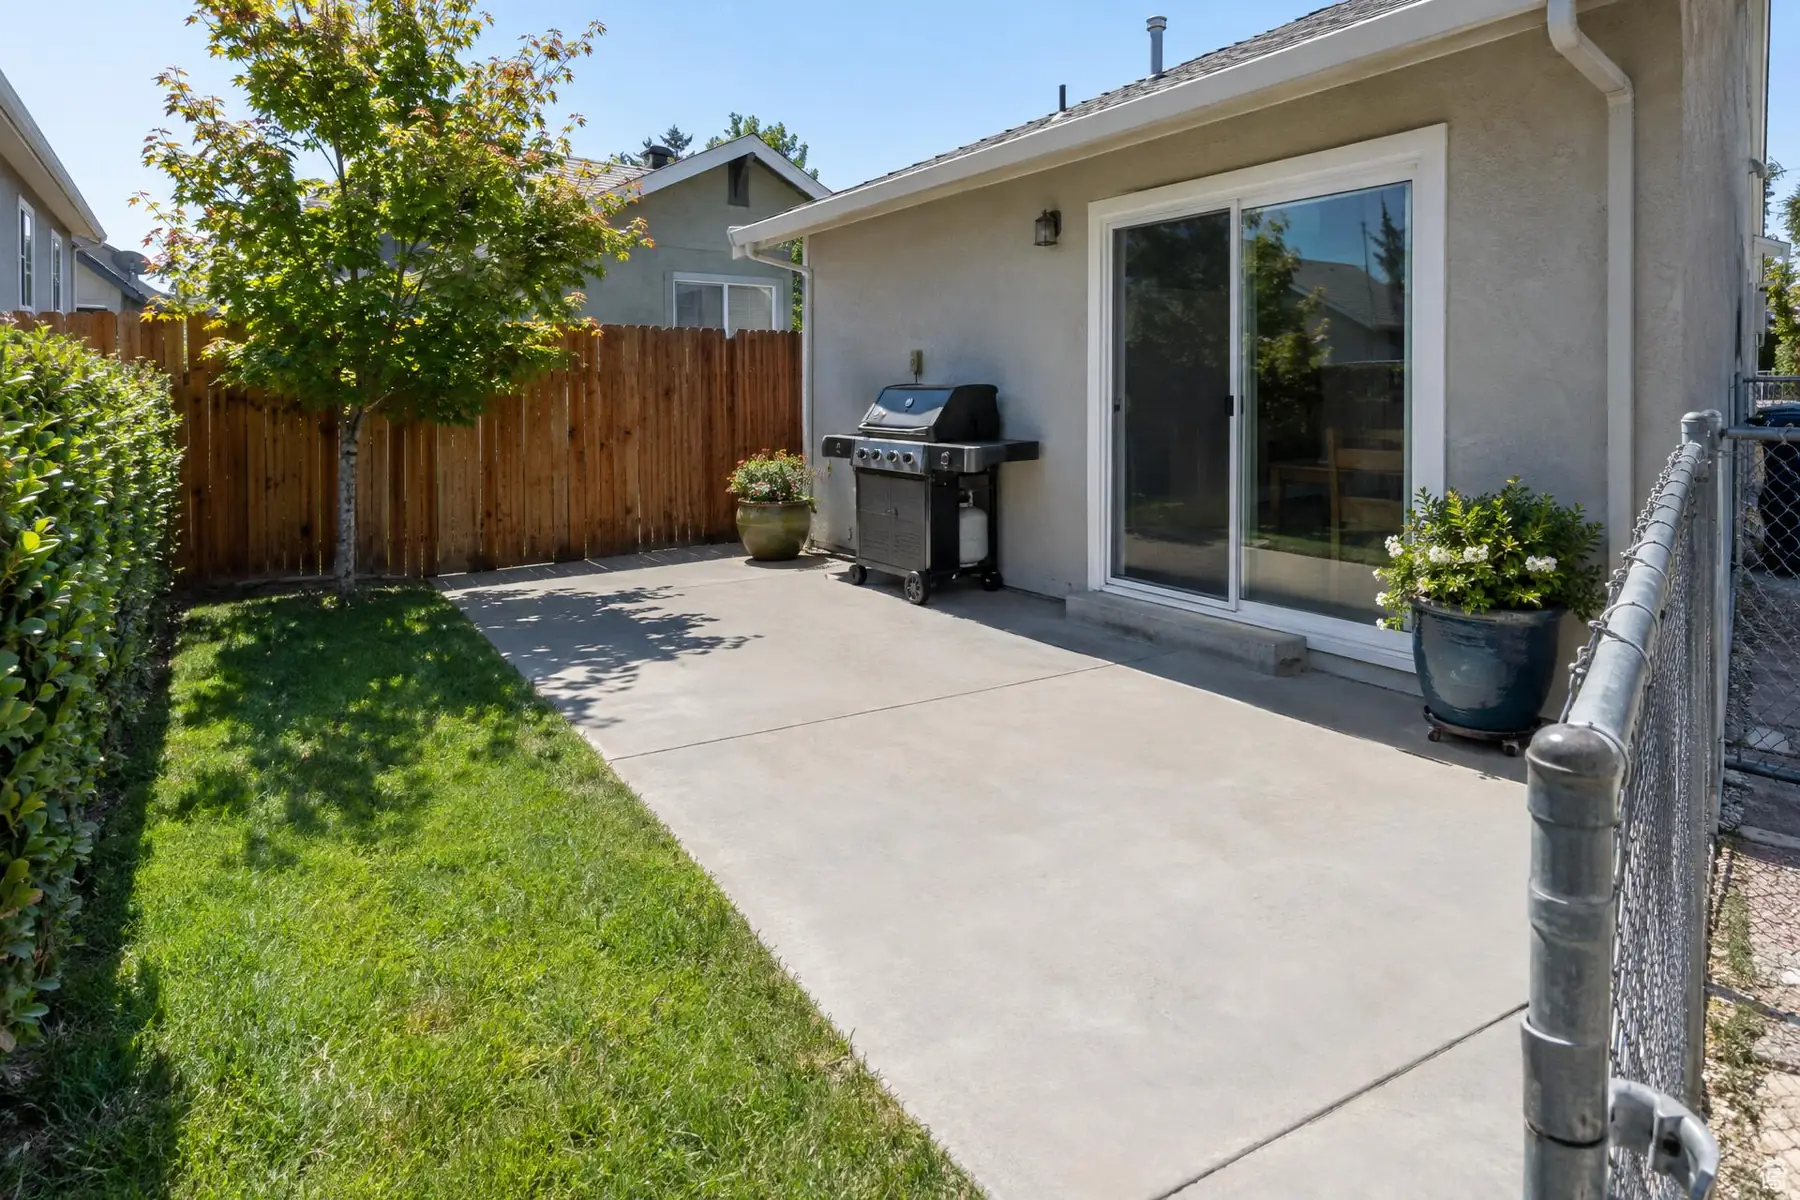
What Concrete Slab Installation Involves in Paterson, NJ
A slab is only as good as the ground below it, so most of the effort happens before the concrete truck arrives. These eight stages apply to a shed pad, an equipment pad and a garage floor alike, with the details changing by size:
- Layout sets the size of the slab with a few extra inches on each side of whatever will sit on it.
- Zoning check confirms the new structure fits the lot, since sheds and garages count toward coverage.
- Digging takes off the grass and any soft soil until the shovel meets firm ground at the planned depth.
- Crushed stone goes down in lifts and is tamped firm, which spreads the weight of the slab evenly.
- Vapor barrier goes under a garage floor so ground moisture stays out of the concrete.
- Reinforcement of mesh or rebar sits at mid-depth to hold any cracks tight.
- The pour is leveled with a screed and floated flat, with the edges tooled to prevent chipping.
- Anchors for a shed frame or an equipment bracket are set in the wet concrete if the plan needs them.